Save
Ask
Tour
Hide
Share
$475,000
10 Days On Site

10641 Lone Oak Circle
Grand Blanc Charter Township, MI 48439
For Sale|Single Family Residence|Active
3
Beds
3
Total Baths
2
Full Baths
1
Partial Bath
2,068
SqFt
$230
/SqFt
2020
Built
Subdivision:
WOODFIELD GREENS CONDOS
County:
Genesee
Call Now: 810-220-7653
Is this the listing for you? We can help make it yours.
810-220-7653
10641 Lone Oak Circle10641 Lone Oak Circle10641 Lone Oak Circle10641 Lone Oak Circle
Save
Ask
Tour
Hide
Share

Mortgage Calculator

Monthly Payment (Est.)

$2,167
Calculator powered by Showcase IDX, a Constellation1 Company. Copyright ©2026 Information is deemed reliable but not guaranteed.

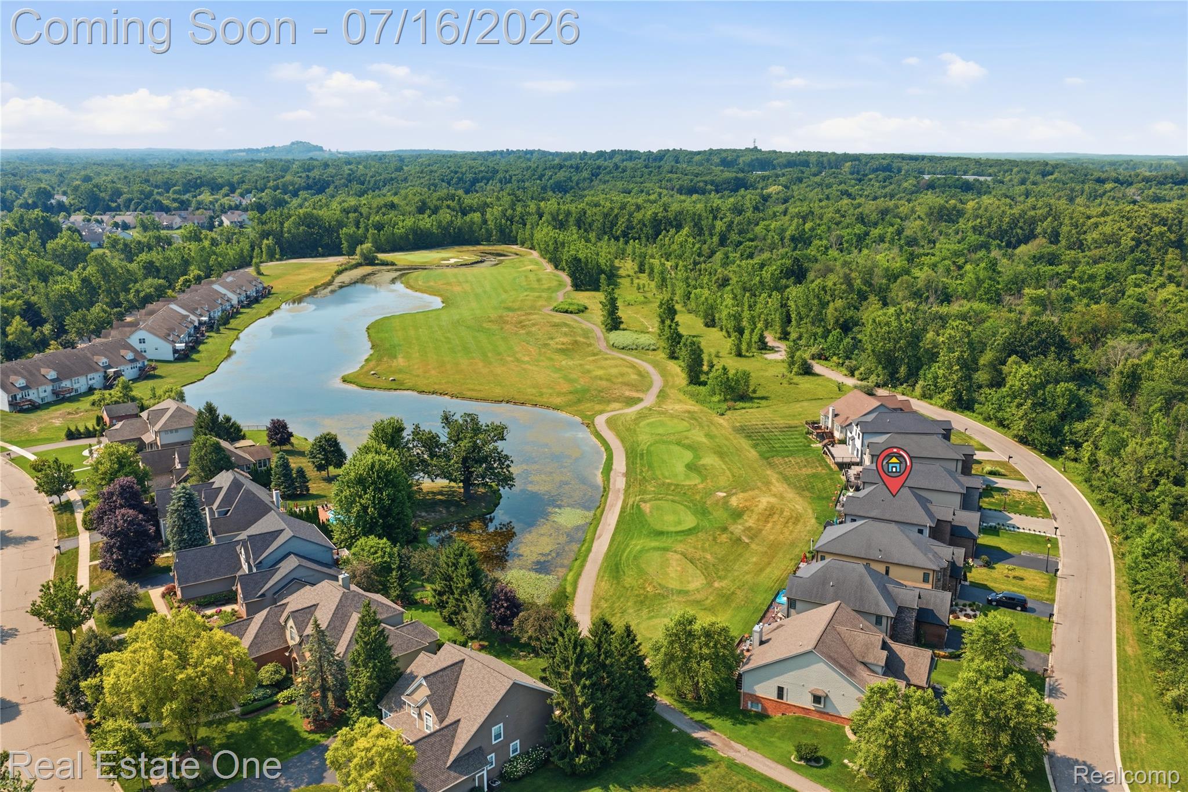
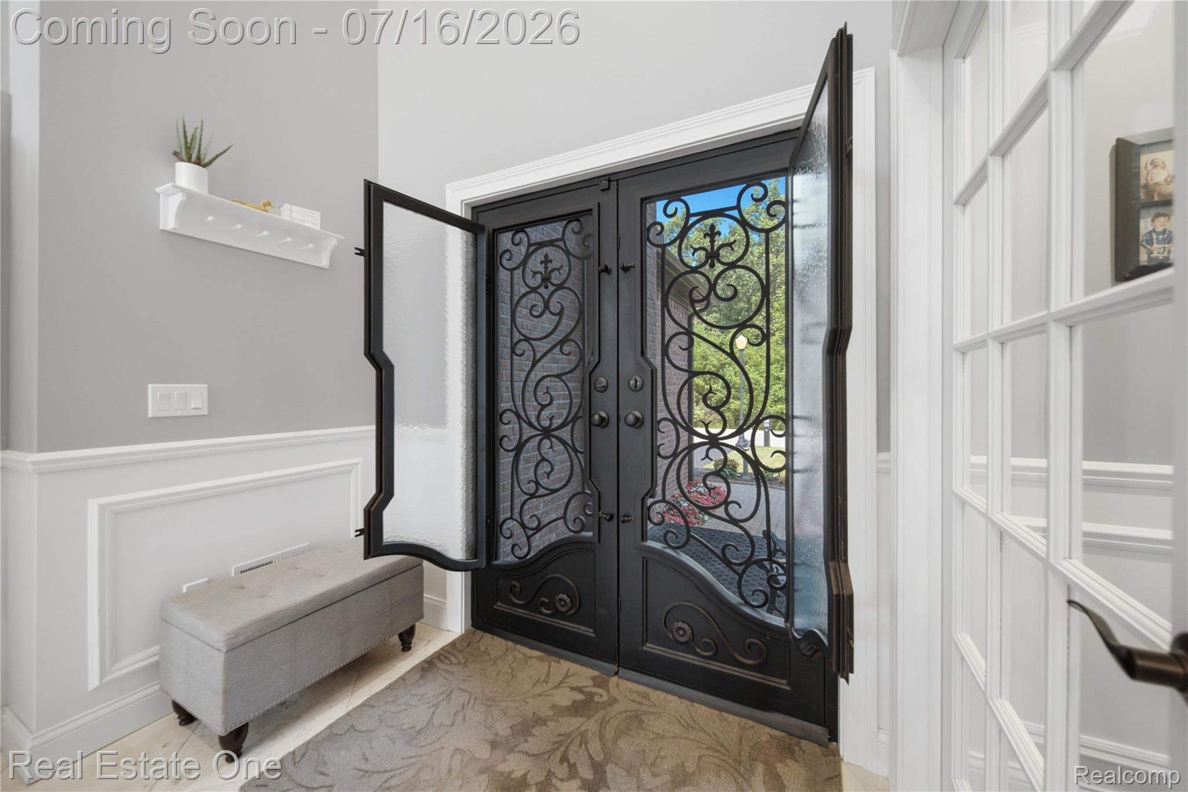
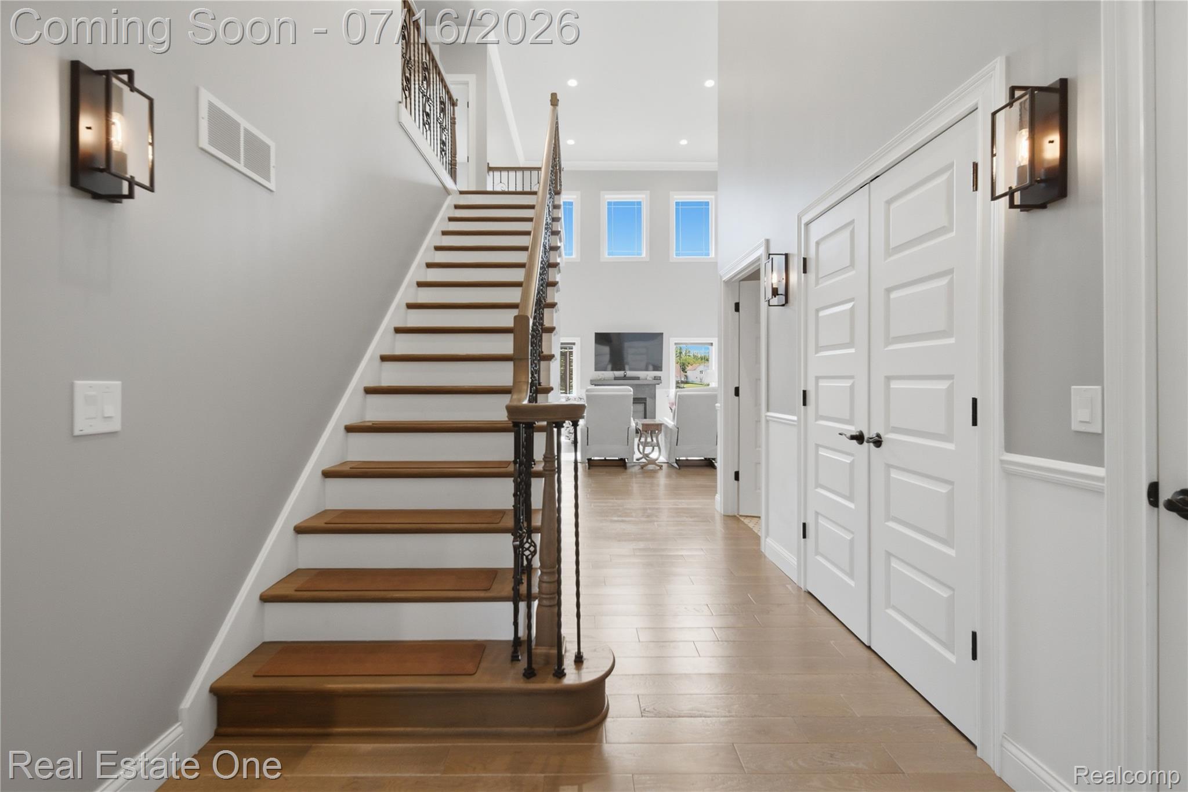
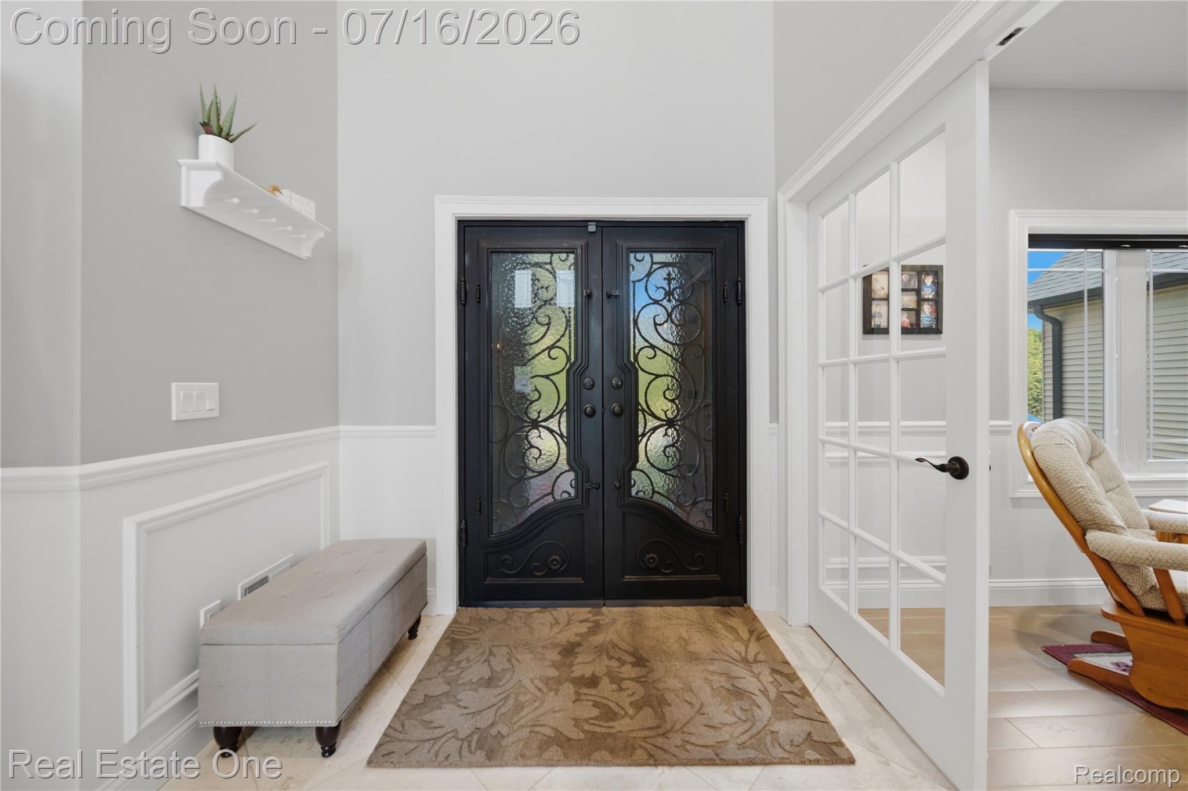
Golf course living in Grand Blanc! Stunning rolling greens of Captains Club, this home in Woodfield community offers clear view of the third hole and neighborhood pond, but you can also enjoy the perks of resort-style amenities and the opportunity to be part of a tight knit community. Inside, you'll find a better than new, impeccably maintained home with soaring ceilings, natural lighting, and beautiful hardwood flooring throughout create a modern feel mixed with traditional accents. The living room opens to the kitchen, ideal for entertaining or conversing with family and friends with any easy flow. Kitchen is a contemporary dream with stainless steel appliances, white cabinetry, and large center island. Separate dining room is perfect for formal dinners or casual meals. Primary bedroom conveniently located on the first floor with direct access to the deck overlooking the golf course. Plus, a spa-like full bath with jetted tub and glass stand-up shower. Upstairs, two additional sizable bedrooms and an updated full bath with shower-tub. Unfinished basement plumbed for a full bath provides additional square footage that can be used for storage or as a second living space - it’s ready for your personal touches! Outside, a beautiful and spacious Trex deck overlooking the third hole on the course - the perfect place to enjoy BBQs, play games with family and friends, or simply catch any action from golfers. Offering scenic views, an expansive layout, and prime location, this home is ideal for golf lovers, nature admirers, or anyone wanting to make a change! Schedule your private tour today.

Save
Ask
Tour
Hide
Share
Listing Snapshot
Price 
$475,000
Days On Site 
10 Days
Bedrooms 
3
Inside Area (SqFt) 
2,068 sqft
Total Baths 
3
Full Baths 
2
Partial Baths 
1
Lot Size 
0.08 Acres
Year Built 
2020
MLS® Number 
20261053965
Status 
Active
Property Tax 
$8,817
HOA/Condo/Coop Fees 
N/A
Sq Ft Source 
Public Records
Friends & Family
Recent Activity
2 weeks agoStatus changed to Active
2 weeks agoListing updated with changes from the MLS®
2 weeks agoListing first seen on site
General Features
Acres 
0.08
Attached Garage 
Yes
Cross Street 
Vassar and Baldwin
Disclosures 
Taxes Homestead Exempt
Garage 
Yes
Garage Spaces 
2
Levels 
Two
Parking 
AttachedDirect Access
Pets 
Yes
Property Sub Type 
Single Family Residence
Sewer 
Public Sewer
Special Circumstances 
Standard
SqFt Above 
2068
Style 
CapeCod
Utilities 
Cable Available
Water Source 
Public
Interior Features
Appliances 
Gas Water HeaterDishwasherDisposalDryerFree-Standing Electric RangeFree-Standing RefrigeratorHumidifierMicrowaveStainless Steel Appliance(s)Washer
Basement 
Walk-Out AccessDaylightUnfinishedSump Pump
Cooling 
Ceiling Fan(s)Central Air
Fireplace 
Yes
Fireplace Features 
GasLiving Room
Heating 
Forced AirNatural Gas
Interior 
Entrance FoyerHigh Speed InternetSmart Thermostat
Laundry Features 
Laundry Room
BathFull 
Dimensions - 8 X 8Level - Second
BathLav 
Dimensions - 7 X 6
Bedroom 
Dimensions - 12 X 13Level - Second
Dining Room 
Dimensions - 12 X 13
Kitchen 
Dimensions - 12 X 14
Laundry 
Dimensions - 7 X 9
Library 
Dimensions - 12 X 12
Living Room 
Dimensions - 15 X 21
Master Bathroom 
Dimensions - 11 X 10
Master Bedroom 
Dimensions - 12 X 26
Save
Ask
Tour
Hide
Share
Exterior Features
Construction Details 
BrickVinyl Siding
Exterior 
Lighting
Lot Features 
On Golf CourseLevel
Other Structures 
Shed(s)
Patio And Porch 
CoveredDeckPorch
Pool Features 
None
Roof 
Asphalt
Waterfront Features 
Pond
Community Features
Accessibility Features 
Therapeutic Whirlpool
Building Access 
GroundLevel
Community Features 
Golf
Financing Terms Available 
CashConventional
MLS Area 
Area08141GrandBlancTwp
Roads 
Paved
School District 
Goodrich
Schools
School District
Goodrich
Elementary School
Unknown
Middle School
Unknown
High School
Unknown
Listing courtesy of Real Estate One-Brighton: [email protected]


IDX provided courtesy of Realcomp II Ltd. via RealcompIILtd. Copyright © 2026 Realcomp II Ltd. Shareholders.

IDX information is provided exclusively for consumers' personal, non-commercial use and may not be used for any purpose other than to identify prospective properties consumers may be interested in purchasing and that the data is deemed reliable but not guaranteed accurate by the MLS.

Neighborhood & Commute
Source: Walkscore
Save
Ask
Tour
Hide
Share